knowledge library / What Size Rug Does a UK Sitting Room Need?
A sitting-room rug should connect the sofa and chairs while leaving doors and walking routes usable. Measure the seating arrangement in centimetres, mark a proposed rug outline on the floor and test it with the furniture in place. The right dimensions come from that layout; a compact London flat and a long townhouse room may need quite different proportions.
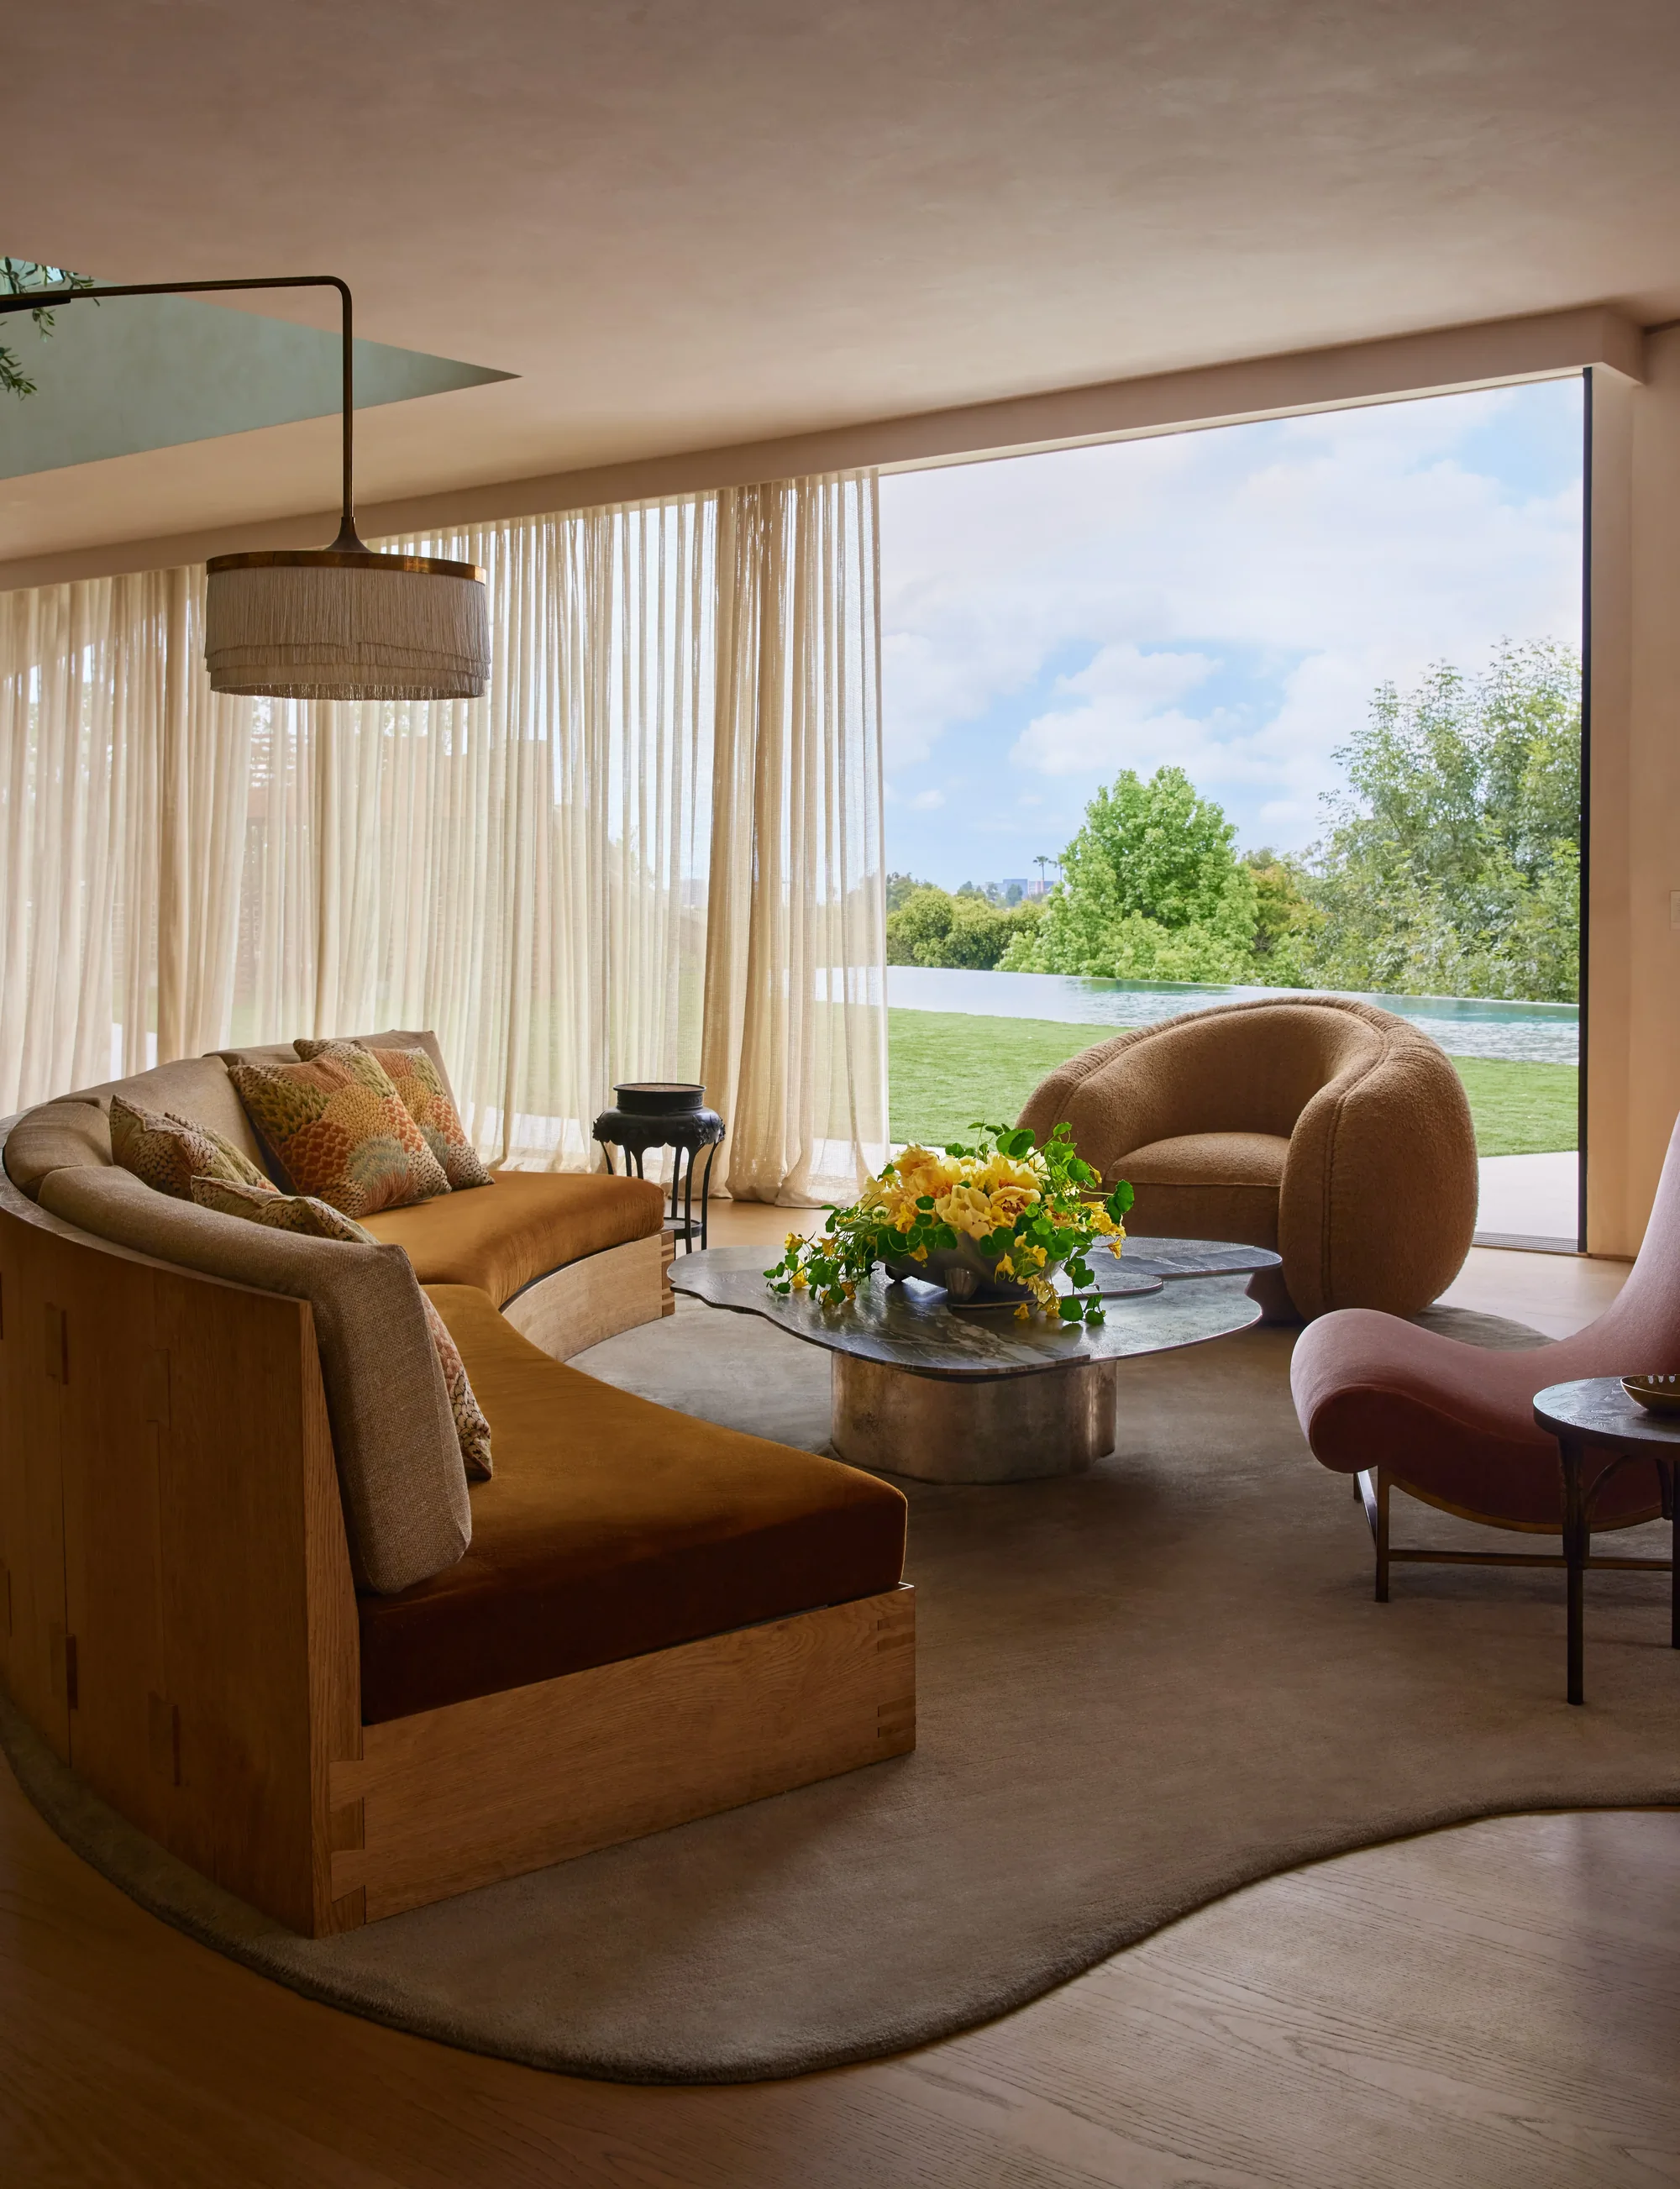
Start with the view from the doorway. If the rug sits only beneath the coffee table, the seating can appear to surround a separate object. Extending the rug beneath the front legs of the sofa and chairs is one way to bring the group together. A larger room may allow every seating piece to sit fully on it.
Measure the seating group first
Record the width and depth of the furniture arrangement, including the space occupied when chairs are in use. Mark door swings, the hearth and any fixed joinery on the plan. Include the route through the room, particularly where people pass behind a sofa or between two seating groups.
Write both proposed rug dimensions and their units. A note saying “three metres” leaves the other dimension unresolved. It also leaves open whether the longer edge should run along the sofa or across the room.
For an existing rug, use its actual measurements. When discussing a custom size from STUDIO WOVEN, send the proposed dimensions with the furniture plan. Size and design scale need to be considered together.
Compare two useful layouts
| Layout | What it can do for the room | What to check on the floor |
|---|---|---|
| Front legs of the main seating on the rug | Connect the sofa and chairs while leaving more of the surrounding floor visible | Each piece should sit comfortably in the arrangement; check for legs landing awkwardly at the edge |
| All legs of the main seating on the rug | Give a freestanding seating group one continuous area | Include the depth behind the furniture and test the routes around it |
A small rug can still have a deliberate role beneath a single chair or as an individual piece within a larger room. Decide whether you are defining the main seating group or a smaller part of it. That choice matters more than starting with the largest rug the room can contain.
A worked example in centimetres
Take an illustrative sofa that is 220 cm wide. If a 300 cm rug edge runs parallel to it and the sofa is centred, the rug extends 40 cm beyond each end: (300 − 220) ÷ 2 = 40 cm. This establishes the width relationship only. It does not tell you whether the rug is deep enough to reach the chairs.
Now mark a proposed depth on the floor. Place the chairs where they will actually be used, with the coffee table between them and the sofa. If the rug falls short of the chair legs, compare a greater depth or adjust the arrangement. Keep the walking space between the furniture in the test.
The 300 cm edge is an example for the calculation, not a recommended stock size or a rule for every sitting room. Repeat the exercise with your own sofa and the actual rug dimensions.
A compact flat and a long room ask different questions
In a compact sitting room, the rug may need to connect furniture that sits close to the walls. Test the front-legs layout first and check the entrance carefully. There is little benefit in a generous rug if its edge creates an awkward relationship with the door or a frequently moved chair.
A long room may contain two separate uses: conversation near the fireplace and reading by a window, for example. Compare one continuous rug with two distinct areas on the plan. One large rug can bring the length together; separate rugs can give the reading corner its own boundary.
An antique rug may suggest a different proportion from a standard rectangle. Test that individual outline with the furniture before deciding it is too small or too narrow. The room may accommodate it with a modest change to the arrangement.
Test the outline before ordering
Mark the proposed perimeter using a method suitable for the floor finish. Then walk through the room, open the doors and move the chairs as you normally would. Look at the outline from the main entrance as well as from the sofa.
Check where the rug ends beside the hearth and any raised threshold. An outline establishes the intended position, but it cannot demonstrate the finished rug's thickness or how an edge and underlay will meet the floor. Resolve those details for the selected rug before ordering.
For a large rug in a London townhouse, include the delivery route in the enquiry. Record narrow doors, turns on the stairs, lift access where relevant and the floor on which the rug will be placed. A finished size should be considered alongside how the actual rug will reach the room.
Send the measured plan and shortlist through our London contact page. Label the intended orientation and any dimension that must relate closely to fixed furniture or architecture.